
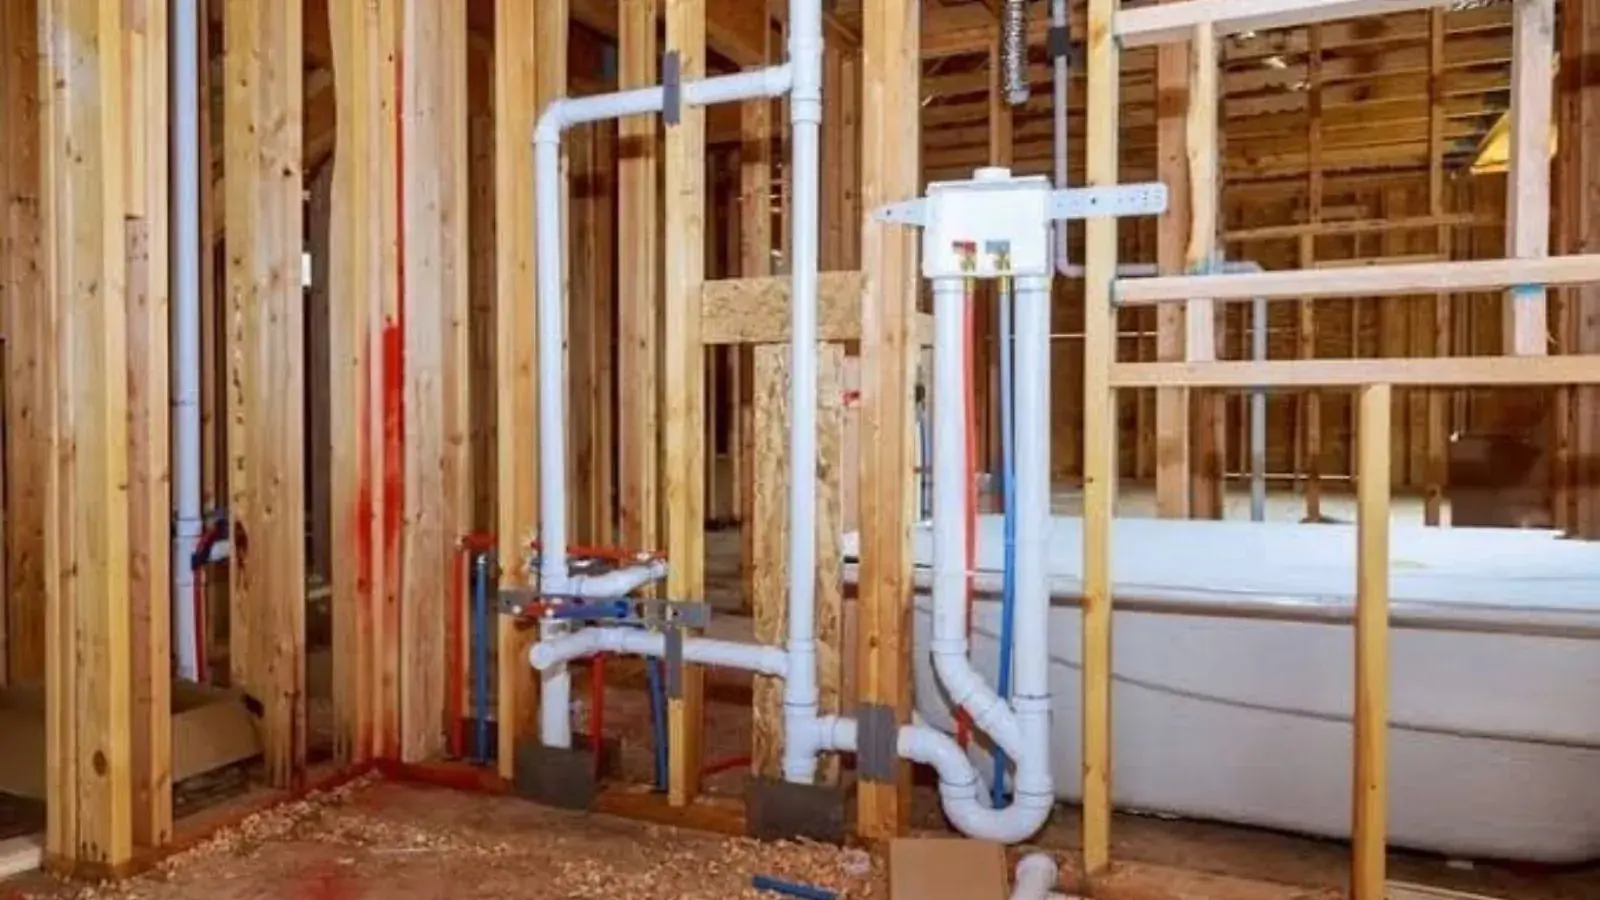
What rough-in means on a concrete slab
Rough-in is the first stage of a plumbing installation. Drain, waste and vent pipes are set in place, supply lines are run to where each fixture will sit, and everything is tested before it is covered. Finish work comes later, when the sinks, toilets and faucets are connected.
On a slab foundation the drain lines run in the ground or inside the slab itself, so they have to be right before concrete goes over them. Moving a toilet drain afterward means cutting the floor, which is why the layout deserves careful planning up front.
The usual order of rough-in work
Every job differs, but the sequence follows the same logic. Gravity drains go first because they have the least room for error.
- 1
Layout and measurements
Fixture locations are marked from the plans. Toilet flange, tub and shower drains and floor drains are set to exact centers.
- 2
Drain and vent piping
Waste lines are laid with a steady downward slope toward the main, and vents are routed up through the walls so each trap can breathe.
- 3
Water supply lines
Hot and cold lines run to each fixture location, with shutoff valves and stub-outs left at the correct height.
- 4
Pressure and drain testing
The supply lines are held under pressure and the drains are filled with water to check for drops or leaks.
- 5
Inspection before covering
The work is checked before the slab is poured or walls are closed. Ask the Building Department when inspections are scheduled for your job.
Adding a bathroom or kitchen?
Call and describe the layout. We plan the drain and supply runs and give you a clear price before work starts.
Slab rough-in compared with other foundations
The foundation changes what is easy to fix later.
| Item | Slab on grade | Raised foundation or crawl space |
|---|---|---|
| Drain access later | Cut the floor to reach buried drains | Reach pipes from below |
| Layout changes | Need to be final before the pour | More room to adjust |
| Supply lines | Often routed through walls or the attic | Can run under the floor |
| Cost of a mistake | Higher, because concrete must be broken | Lower, because access is open |
Why the layout deserves attention before the pour
The most expensive rough-in problems are the ones that surface after the slab is poured. A toilet flange set an inch off center, a shower drain in the wrong spot or a missing floor drain can all mean breaking out concrete.
Walk the plan with your plumber and mark each fixture on the subfloor or in chalk. Check clearances for the toilet, the vanity door swing and any future additions such as a second sink. A few minutes with a tape measure can prevent a repair that costs far more.
Questions to settle before rough-in
Answer these before the first pipe is cut.
- Where will every sink, toilet, shower and appliance sit?
- Is a floor drain needed in the laundry room or garage?
- Where does the water heater go and is there room for service?
- Do you plan to add a bath or kitchen later, and should stub-outs be added now?
- Who pulls the permit and schedules the inspections?
Permits and inspections in Coconut Creek
The City of Coconut Creek Building Department is at the Government Center, 4800 West Copans Road, and can be reached at 954-973-6750. The city says permits are needed for alterations and replacements, including structural, electrical, plumbing and mechanical work.
We have not found a plumbing-specific rule that spells out which jobs need which permit, so ask the Building Department before the work starts instead of assuming. Homeowners just across the line should check with their own city too, since the Margate Building Department lists separate permit forms for water repipes and sanitary repipes.
Source: the Coconut Creek Building Department page and the Margate Building Department permit forms (municipal agency pages).
Do it yourself or hire a licensed plumber
Rough-in is not an ideal first project. Mistakes are hard to undo.
Reasons to hire
- Drain slope, venting and trap layout have to be right the first time.
- Pressure tests and inspections need to pass before the pour.
- Concrete work makes errors costly to correct.
- A licensed contractor can pull and manage permits.
What you can still do
- Choose fixtures and confirm their rough-in dimensions.
- Mark the layout and review it with the plumber.
- Ask about stub-outs for future work.
- Photograph the pipes before they are covered.
Rough-in for additions, remodels and new construction
A new build and a bathroom addition share the same steps, but the addition has an extra problem. The new drain has to tie into existing lines, which may sit under finished floors. Our plumbing installation team plans the connection point and the slope before any concrete is cut.
If a remodel adds a kitchen sink or moves a toilet, the drain may need new runs below the slab. Our drain cleaning crew can scope the existing line first, so you know the pipe you are connecting to is in good condition. Customers in Parkland and Deerfield Beach call us for the same planning.
Slab rough-in questions
Rough-in covers the pipes inside walls and below floors before they are closed. Finish plumbing connects the visible fixtures, such as sinks, toilets and faucets, after surfaces are done.
Yes, but it usually means cutting and removing concrete to reach or reroute the drain. It costs more and takes longer than getting the layout right before the pour.
It depends on the size of the job and how many fixtures are involved. A single bathroom is a small project, while a whole house takes longer. We explain the schedule after reviewing the plans.
Plumbing work is normally inspected before it is covered, but the exact schedule depends on the job. Ask the Building Department what applies to your project.
The lines are filled and held under pressure with a gauge attached. A drop in the reading means a leak, which is found and fixed before walls are closed.
Call the City of Coconut Creek Building Department at 954-973-6750 before work starts. We can work with you on what the job involves, but the department decides what is required.